MBA Windows provides its clients with many years of experience due to their expertise, working daily with their agents, retailers and installers to constantly improve the product and service. Our service is guaranteed by the supply, order, delivery and post-sales phase.
AN ECONOMIC ALTERNATIVE
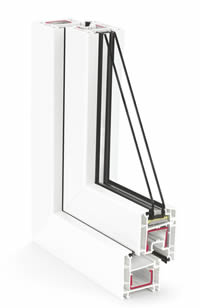
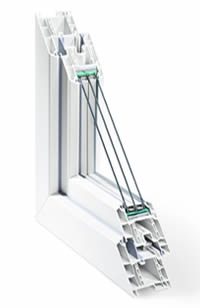
60 mm mounting depth, 3-chamber system, suitable for buildings with low thermal insulation. Rectangular design.
Features:
- Thermal transmittance: Uf Value:1,6 W/m2K
- Profile depth: 60 mm
- Water resistance: 9A (DIN EN 12208)
- Sound insulation: up to protection class 4 (VDI 2719)
- Wind resistance: up to protection class 4 (DIN EN 12207)
Thermal insulation and energy saving
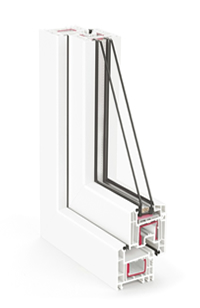
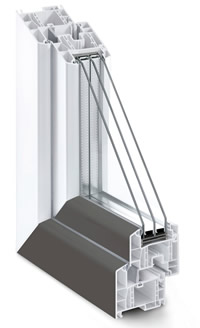
The thermal insulation is guaranteed by the optimum profile depth of 70 mm and by the 5-chamber technique that acts as an insulation barrier between the low outdoor temperatures and the heat of the indoor environments. The result is an exceptional thermal transmittance value, equal to Uf:1,3 W/m2K. The windows with REHAU Euro-Design 70 are therefore ideal for new buildings with high energy savings and energy-efficient energy-saving renovations.
Features:
- Thermal transmittance: Uf Value:1,3 W/m2K
- Profile depth: 70 mm
- Safety against break-ins: up to resistance class 2
- Sound insulation: up to protection class 4
- Surface: high-quality, smooth, compact and easy to maintain
Design
- Retractable classic door or shutter with semi-planed inclined design
- Extensive creative possibilities through colouring with decorative films, by lacquering or external coatings in aluminium
- Light gray seals for white profiles to enhance the design of the window
- Elegant aesthetics with 20° inclined planes.
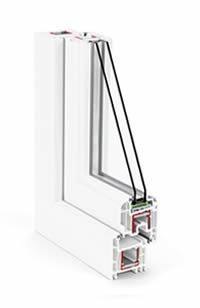
The design-oriented system with profile depths of 70 mm and 80 mm for prestigious residential buildings. The REHAU Brillant design combines heat insulation with versatility of design. In the 70 mm profile depth with 5 insulating or 80 mm room with 6 rooms, the gasket system fits the need for lower energy consumption. The rounded or inclined design of the shutter and frame meets the aesthetic requirements.
Features:
- Profile Depth: 70 mm (Optional: 80 mm for the frames) / double gasket sealing system
- Number of chambers: 5 chambers (6 chambers)
- Thermal insulation: Uf= 1,3 W/m²K (standard reinforcement)
- Thermal insulation: with thermal cut reinforcement: Uf= 1,2 W/m²K
- Sound insulation: up to insulation class 5 (VDI 2719)
- Safety against break-ins: up to resistance class 3 (DIN V ENV 1627)
- Tightness / resistance to heavy rainfall: up to stress class C (DIN 18055)
- Anti-condensate angular solution
Design
- Classic back shutter or inclined design shutter
- Rounded shutter and frames starting from 80 mm
- Extensive creative possibilities through colouring with decorative films, by lacquering or external coatings in aluminium
- Light gray seals for white profiles to enhance their design
- Elegant aesthetics with 20° inclined planes.
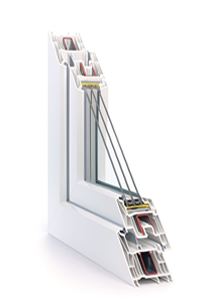
With SYNEGO your house gets warm, friendly and safe.
Compared to a standard window, SYNEGO offers up to 50% more thermal insulation, which means lowering your heating costs and experiencing a new form of wellbeing you will not want to give up.
Features:
- Profile depth 80 mm for slender proportions
- Small footprint, 117 mm, to let in the light
- Triple insulating glass with thermal protection, glass up to 51 mm
- 7-chamber frame, 6-chamber window for high insulation
- Seals that protect against air currents and moisture
- Possibility of a third seal level for higher insulation
- Wind resistance: class 4C ( EN 14351:2006)
RAU-FIPRO®
- Technology that stands out
The RAU-FIPRO® hi-tech material makes the profile extremely stable.
- Profile depth: 86 mm
- Number of chambers: 6
- Thermal insulation: Uf up to 0,85 W/m²K
- Energy Saving: up to 76%*
- Material: RAU-FIPRO, hi-tech composite fibre material; RAU-PVC coextruded outer layer for high quality surfaces
- Sound insulation: up to insulation class 5
- Resistance to break-ins: up to resistance class 3, without steel up to resistance class 2
- Tightness: class 4 (DIN EN 12207)
- Heavy rain resistance: Class 9A (DIN EN 12208)
- Reduction of window energy dispersion by replacing old 80`s wood / plastic windows / doors (Uf= 1,9, Ug= 3,0) with fixtures / windows with GENEO profiles (Uf= 0,86, Ug= 0,5, - window size: 123 x 148 cm)
Features:
- Energy saving up to 76%
- Maximum anti-burglary protection
- Up to 24 times less noise, so you can enjoy the tranquillity of your home
- No limit to fantasy in terms of design
- Easy to clean thanks to the smooth surface of the profiles
- Also available in the certified version for passive houses
- Sliding doors and entrance doors complete the GENEO range
- Extensive design possibilities through the application of decorative films, paint or aluminium coating.
Sliding systems - Improved quality of life with the REHAU systems
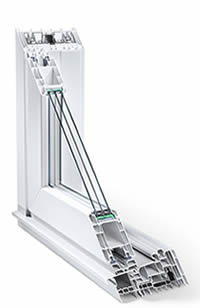
With REHAU sliding door systems, you can create elegant entrances to balconies and terraces. Large glass surfaces, bright rooms and spacious environments: sliding doors improve living quality. In new or existing constructions, REHAU systems allow for great flexibility of use.
Features:
The thicker the casing of a building is, the less energy consumed. However, it is not necessary to give up an open and bright space layout. The GENEO profile for sliding doors made of the innovative RAU-FIPRO hi-tech material combines the modernity of an architectural style based on the use of large glass with the highest levels of energy efficiency while at the same time offering further advantages such as acoustic insulation, high resistance and comfort.
- Profile depth: 86 mm
- 5-chamber system
- Thermal insulation: Uf up to 1,3 W/m²K
- Sound insulation up to the protection class 4
- Burglary resistance up to resistance class 2 (DIN V ENV 1627)
- Air permeability: class 4 according to DIN EN 12207
- Water tightness up to class 9A according to DIN EN 12208
- Resistance to wind load up to class B3 according to DIN EN 12210
Design
- Slim profile for a modern set-up
- The possibility to produce elements up to 2.70 m tall and up to 10 m wide
- Various types of openings
- Extensive design possibilities through the application of decorative film, paint or aluminium coating to provide maximum freedom of design.
Designed to replicate traditional timber box sash windows, uPVC sliding sash windows manufactured from the REHAU Heritage system will provide you with a traditional looking sash window combined with the numerous benefits of uPVC.
Superbly engineered and of exceptional quality, sash windows manufactured from the REHAU Heritage system will add real value and style to your home without sacrificing performance. You will still experience the benefits of noise reduction, low maintenance, safety and security and energy efficiency – our Heritage system can achieve an A rating, the highest possible window energy rating.
Classic-style hardware and fittings and optional decorative horns replicate the traditional timber sash window to create a stunning finish. Further attention to detail in the form of a deep bottom rail and optional Georgian bars add to a simply superior uPVC sash window. Your installer will provide you with advice on the aesthetic features and options available.
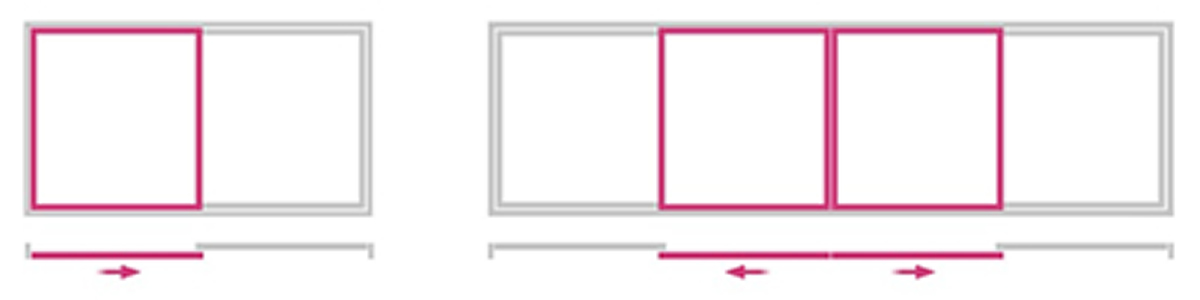
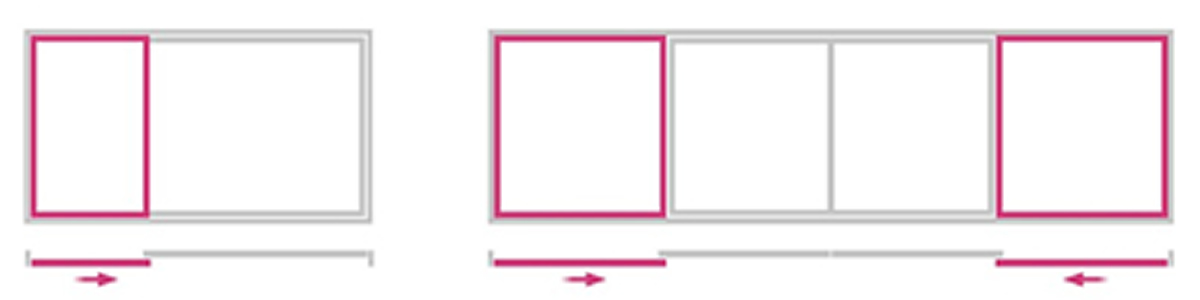
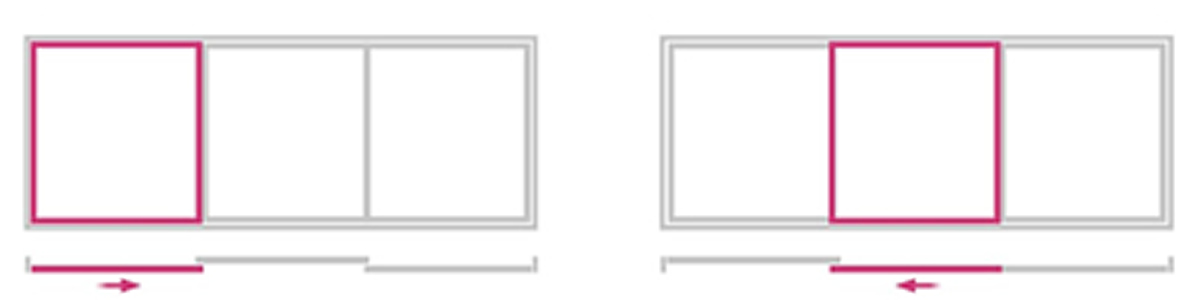
OPENING LAYOUTS
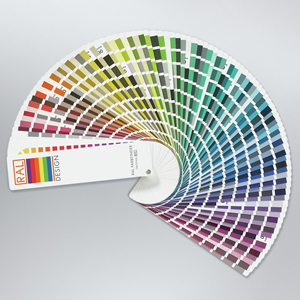
YOU CAN ALSO PAINT YOUR WINDOWS IN RAL COLOURS
The 150 shades of RAL colours make it possible to achieve any desire.
More than 150 RAL shades are available for window profiling. With these colours, any desire turns into reality. The lacquering can be carried out both internally and externally and on both sides of the component. Thanks to our multi-year experience, we can guarantee a higher level of quality.
Features:
- Brightness degree: semi-gloss
- Easy to clean practical surfaces.
Advantages
- A choice of over 150 RAL colours, to satisfy any desire
- Quality guaranteed by over 10 years experience in window lacquering
Possible applications
- Windows
- Entrance doors
- French doors
- Outdoors
- Indoors
- Indoors and outdoors
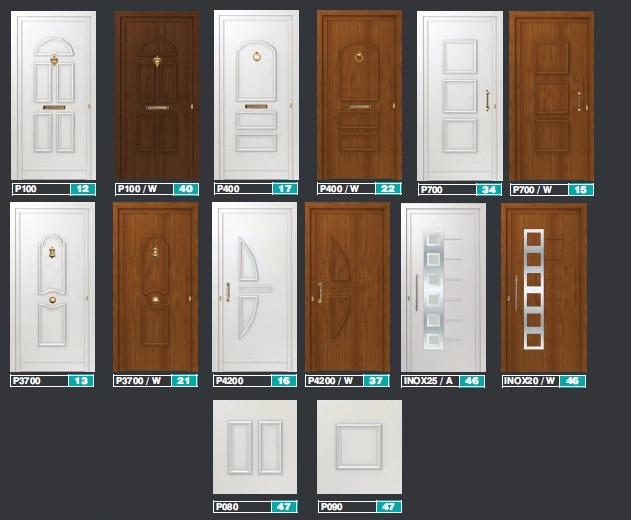
DECORATIVE PANELS FOR ENTRANCE DOORS
- made with materials according to European Union regulations;
- thickness of 24-50 mm;
- PVC foam panel (white colour) in aluminium (coated or varnished)
- With or without glass
- Accessories excluded (handle, spearmen, etc.)
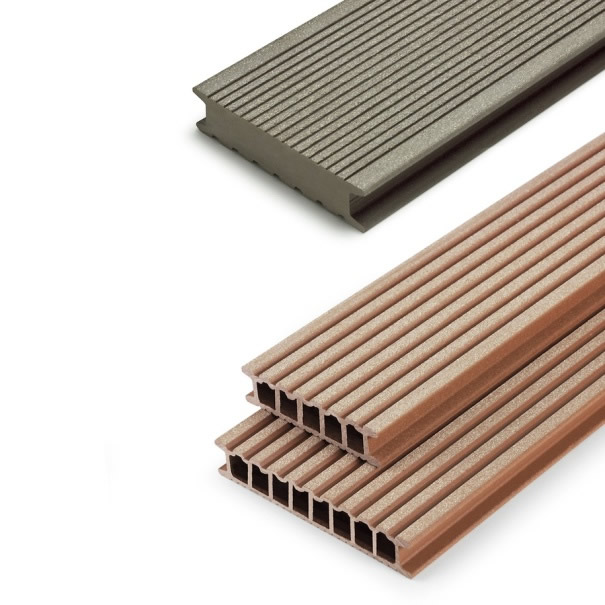
Free your creativity and give your terrace the desired design with RELATIVE slats. Many colours, five finishes and three widths to design with maximum freedom using a wood effect material, natural to the eye and the touch. Discover a new way to stay outdoors, inspired by the RELAZZO collection.
RAUWOOD is a composite material based on wood and plastics (WPC). The wood fibre gives the slats a unique natural effect: RELAZZO recalls wood in aesthetics, touch, perfume and workmanship. In addition, RELAZZO features will give you a comfortable terrace for a long time.
- Unalterable and resistant to chipping
- RELAZZO offers high stability even in the presence of heavy stresses and heavy loads. Moreover, thanks to the chipping resistance, maintenance is virtually nothing
- Non-slip and child-friendly
- RELAZZO Has the highest anti-slip effect conforming to DIN 51097 and is therefore safe and suitable for children.
- Resistant to heat, cold and moisture
- RAUWOOD, the material used for the construction of the slats, guarantees resistance to weathering even in the case of high temperatures, humidity and cold, ensuring the indeformability and stability of the profiles.
- Colours that don`t change over time
- The RELAZZO slats are UV-resistant. The colour effect remains unaltered for many years while the natural wood patina is formed quickly after laying.